
Services
residential renovation
interior design
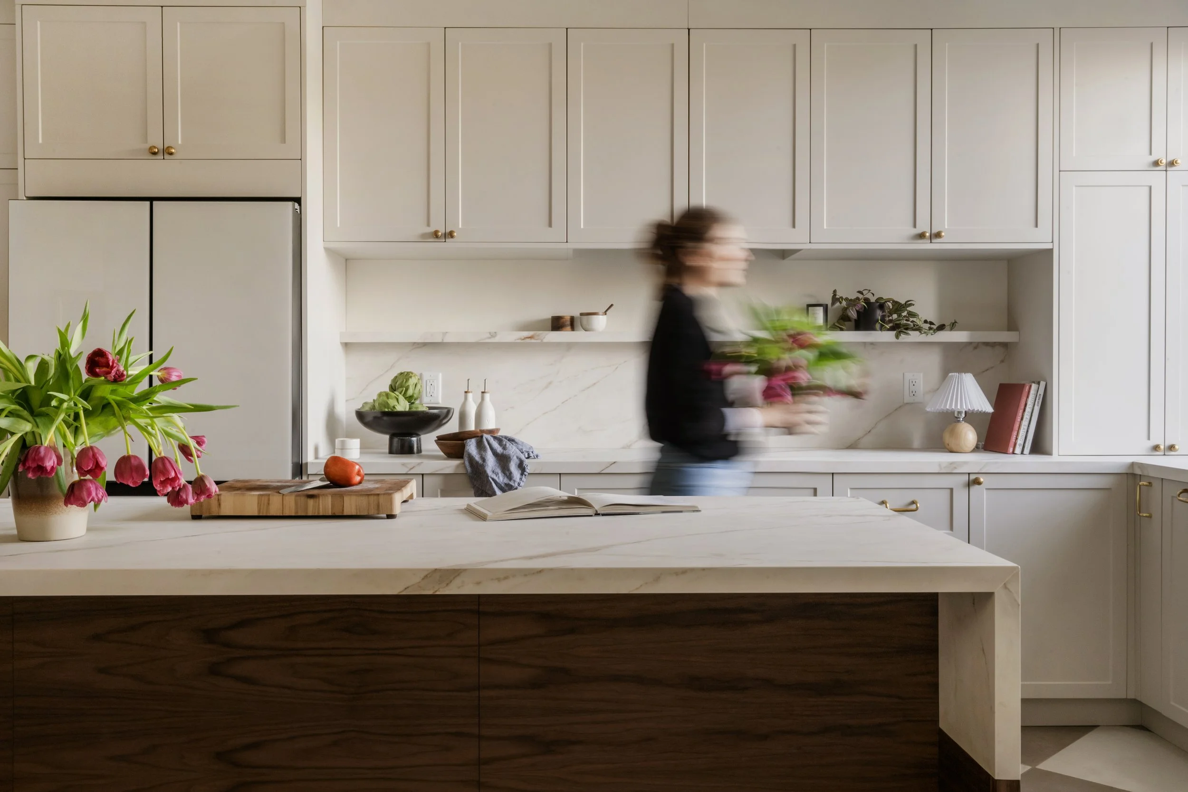
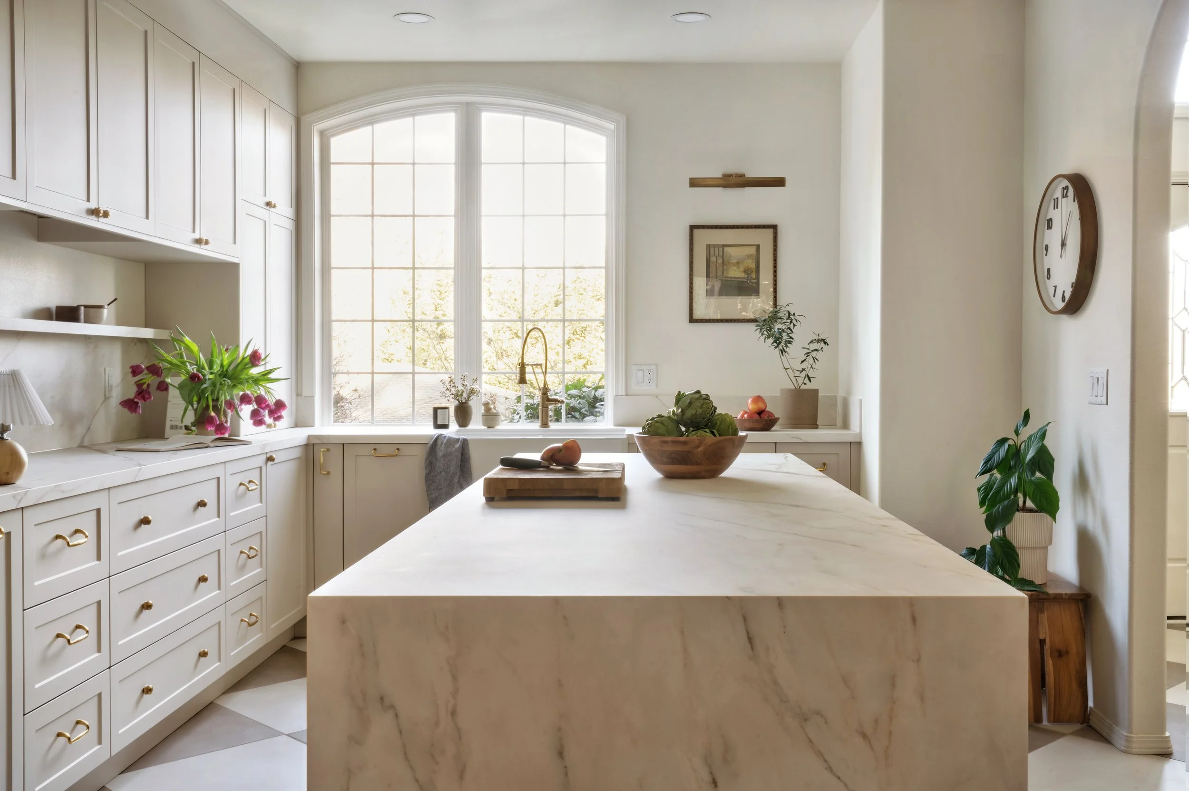
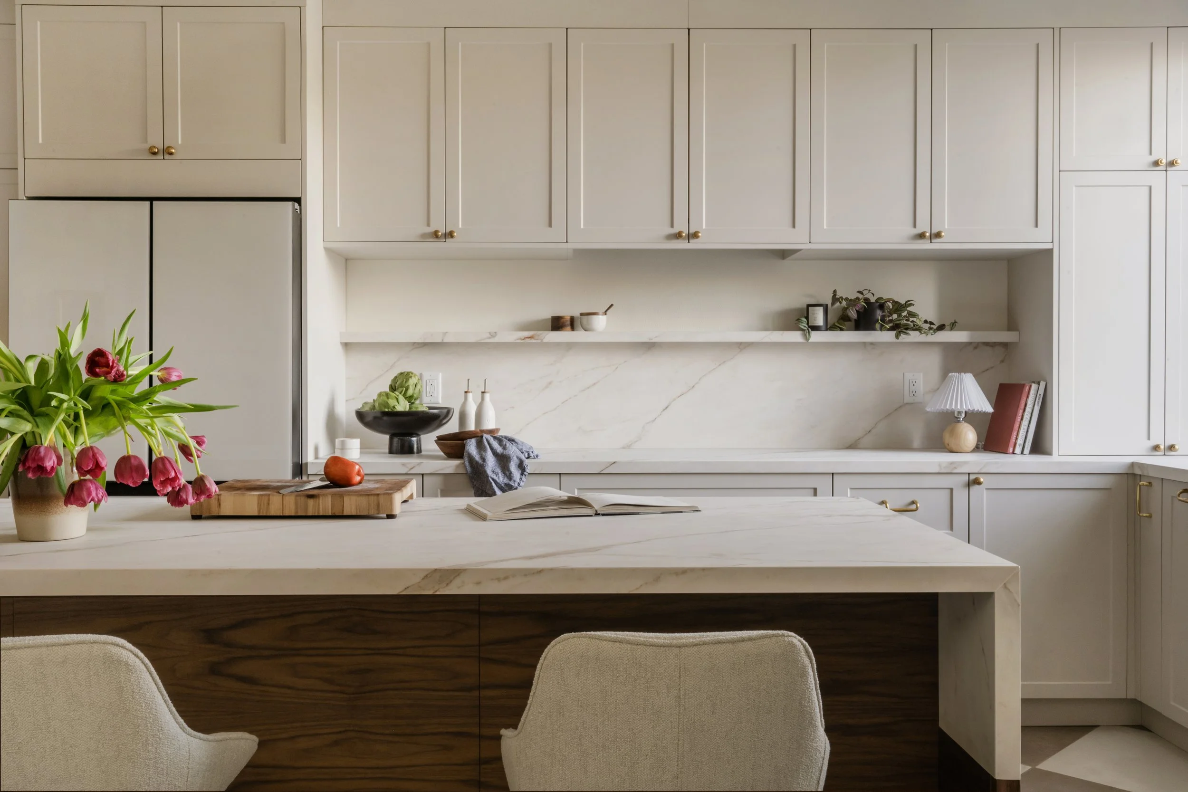
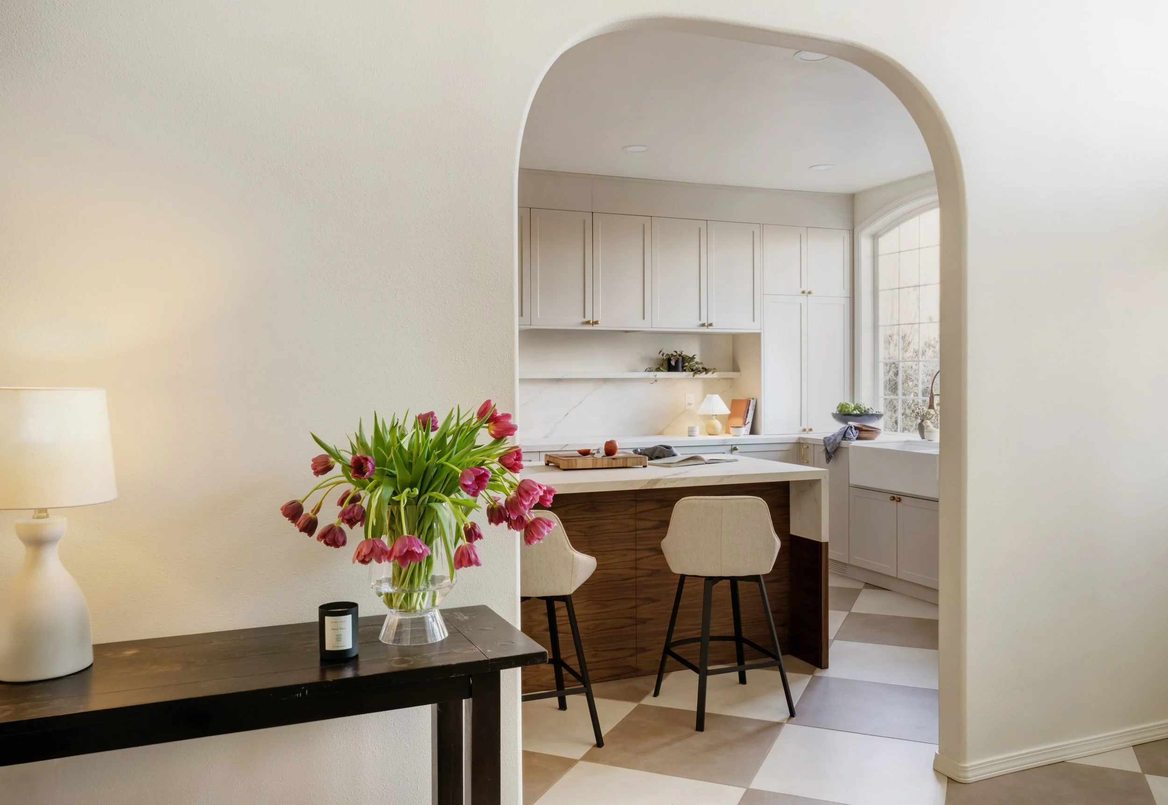
The existing kitchen in this traditional home was in the middle of the main floor, constructed in a compact footprint with no natural light. After living in the home for a couple of years, the clients, who love to cook realized the kitchen had to change.
By expanding the footprint of the kitchen and changing the orientation of the main components, we were able to create a space that invites you in rather than a space that is barely big enough for one person at a time.
Gallery
DESIGN CHALLENGE
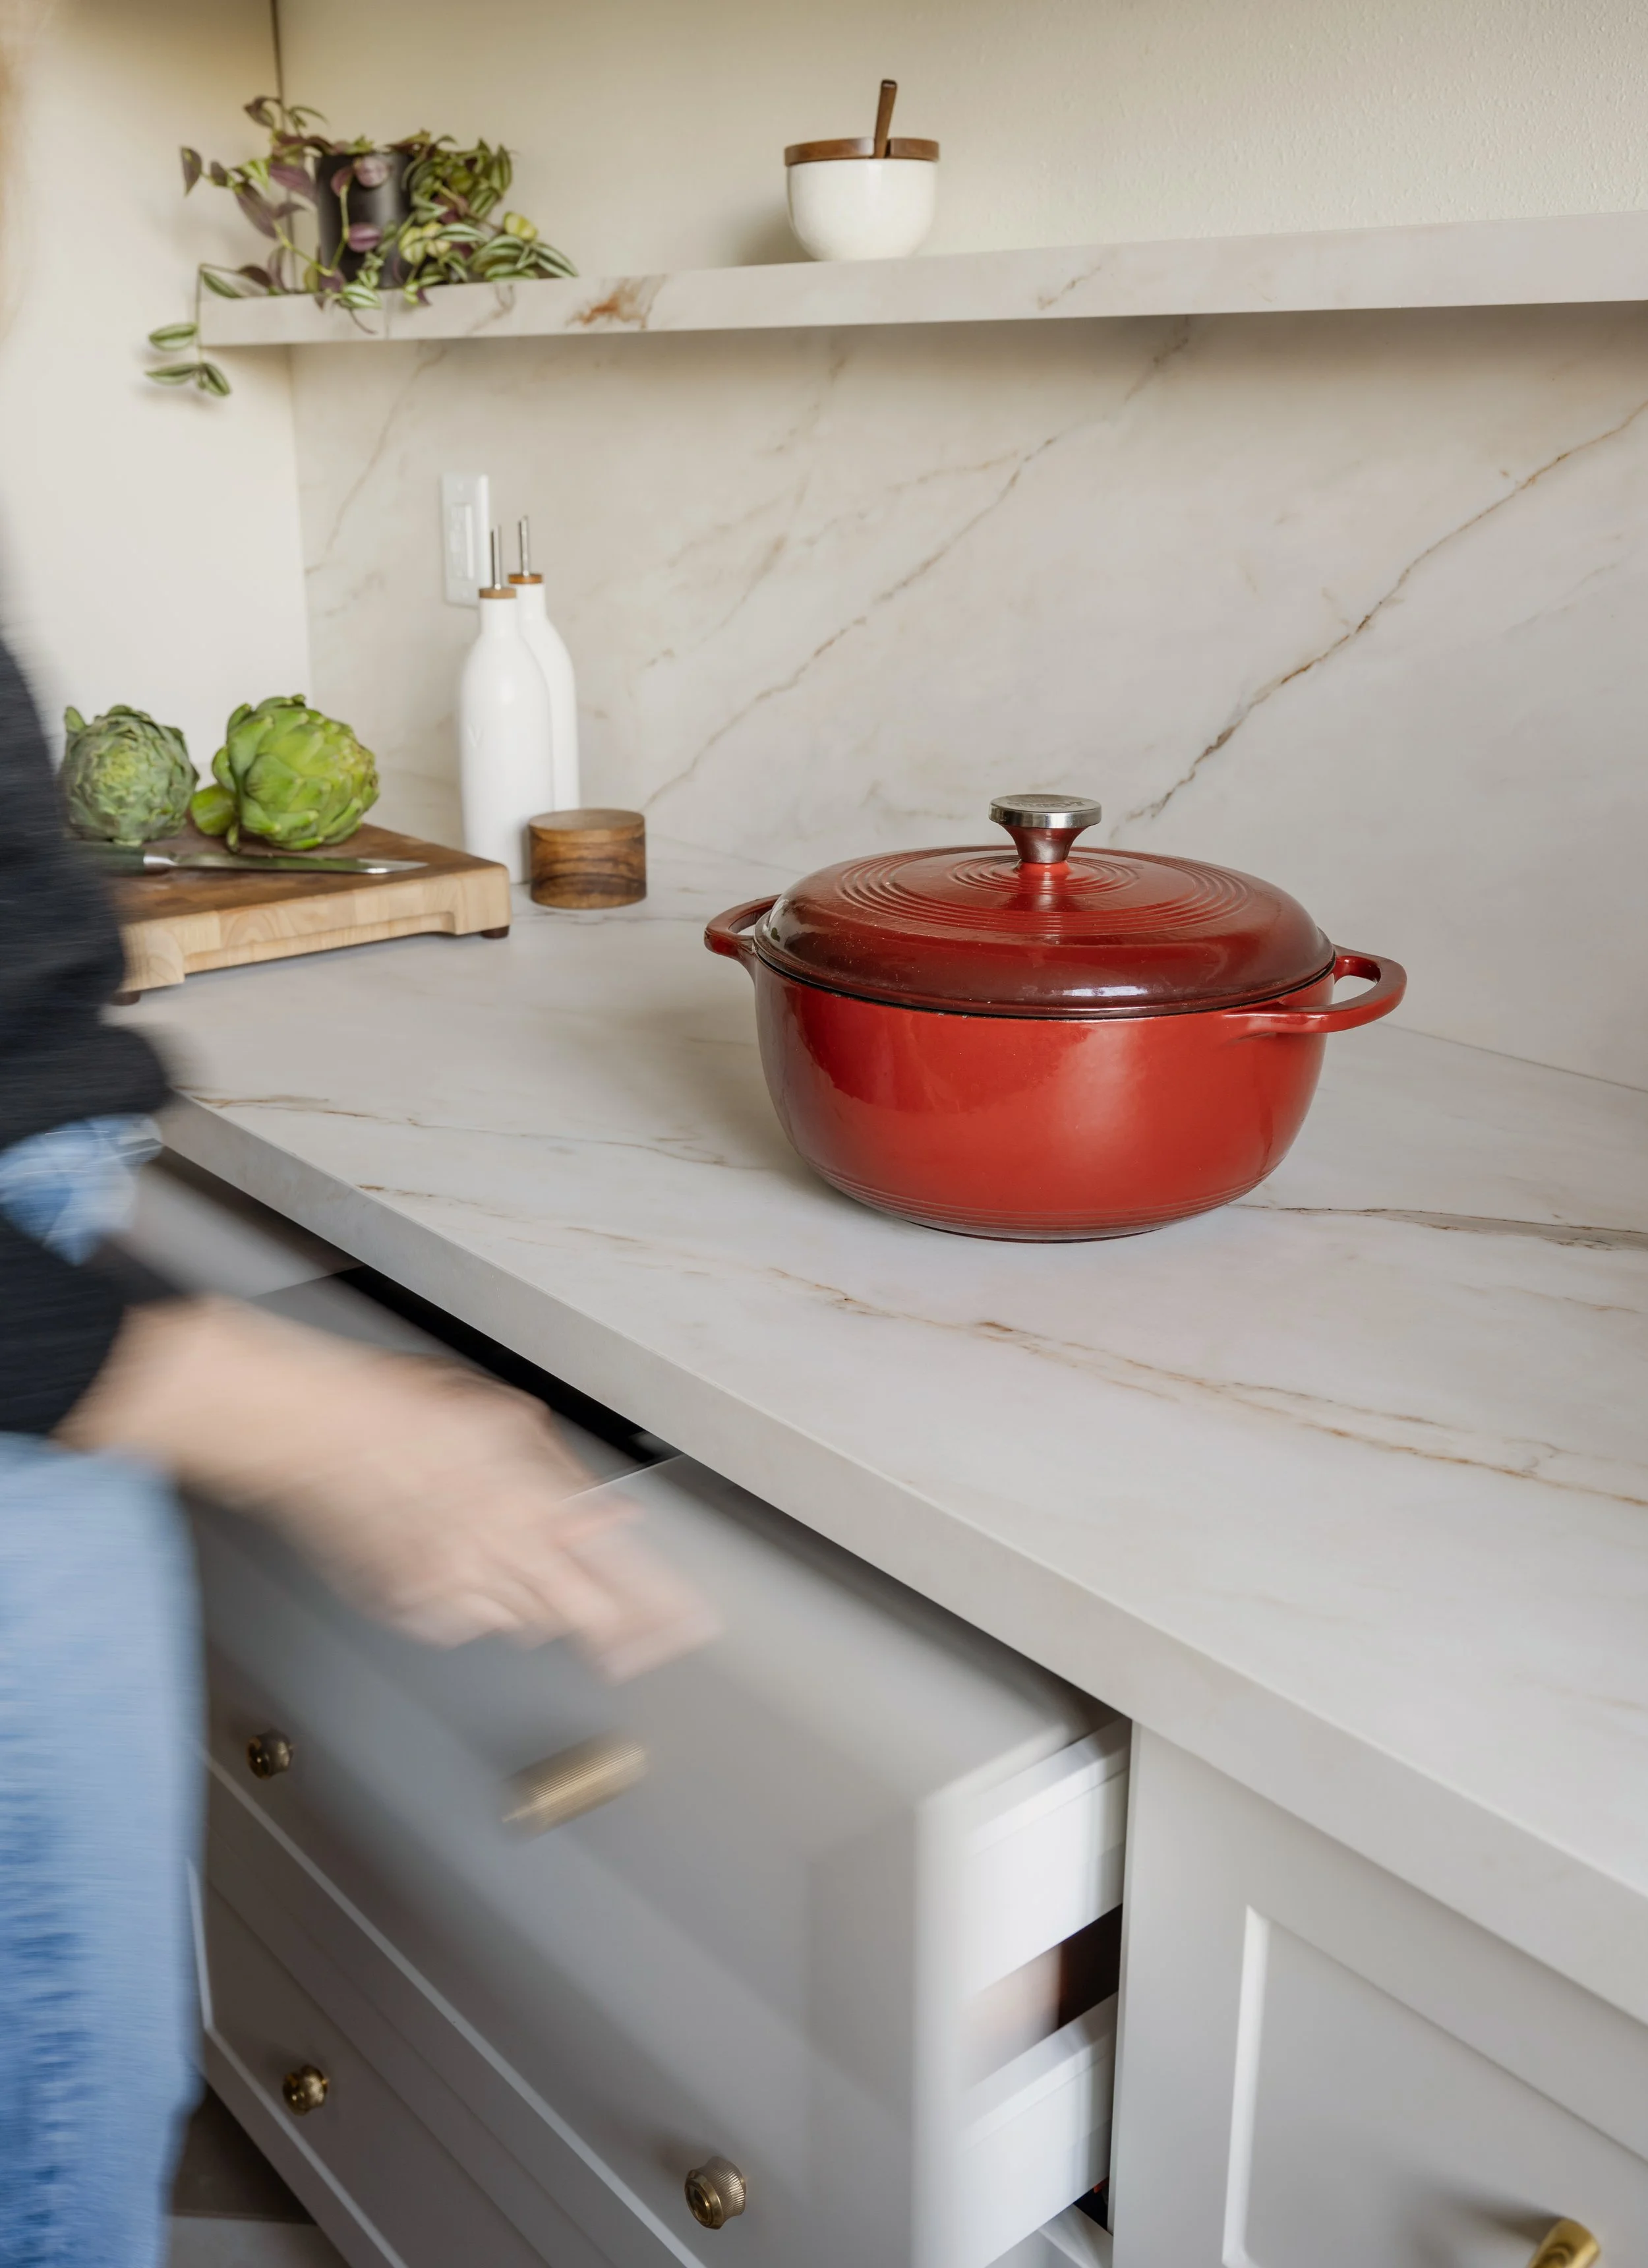
As the clients began their appliance research, they decided to incorporate an invisible cooktop. The cooking elements are installed under the countertop, creating more countertop space when not in use.
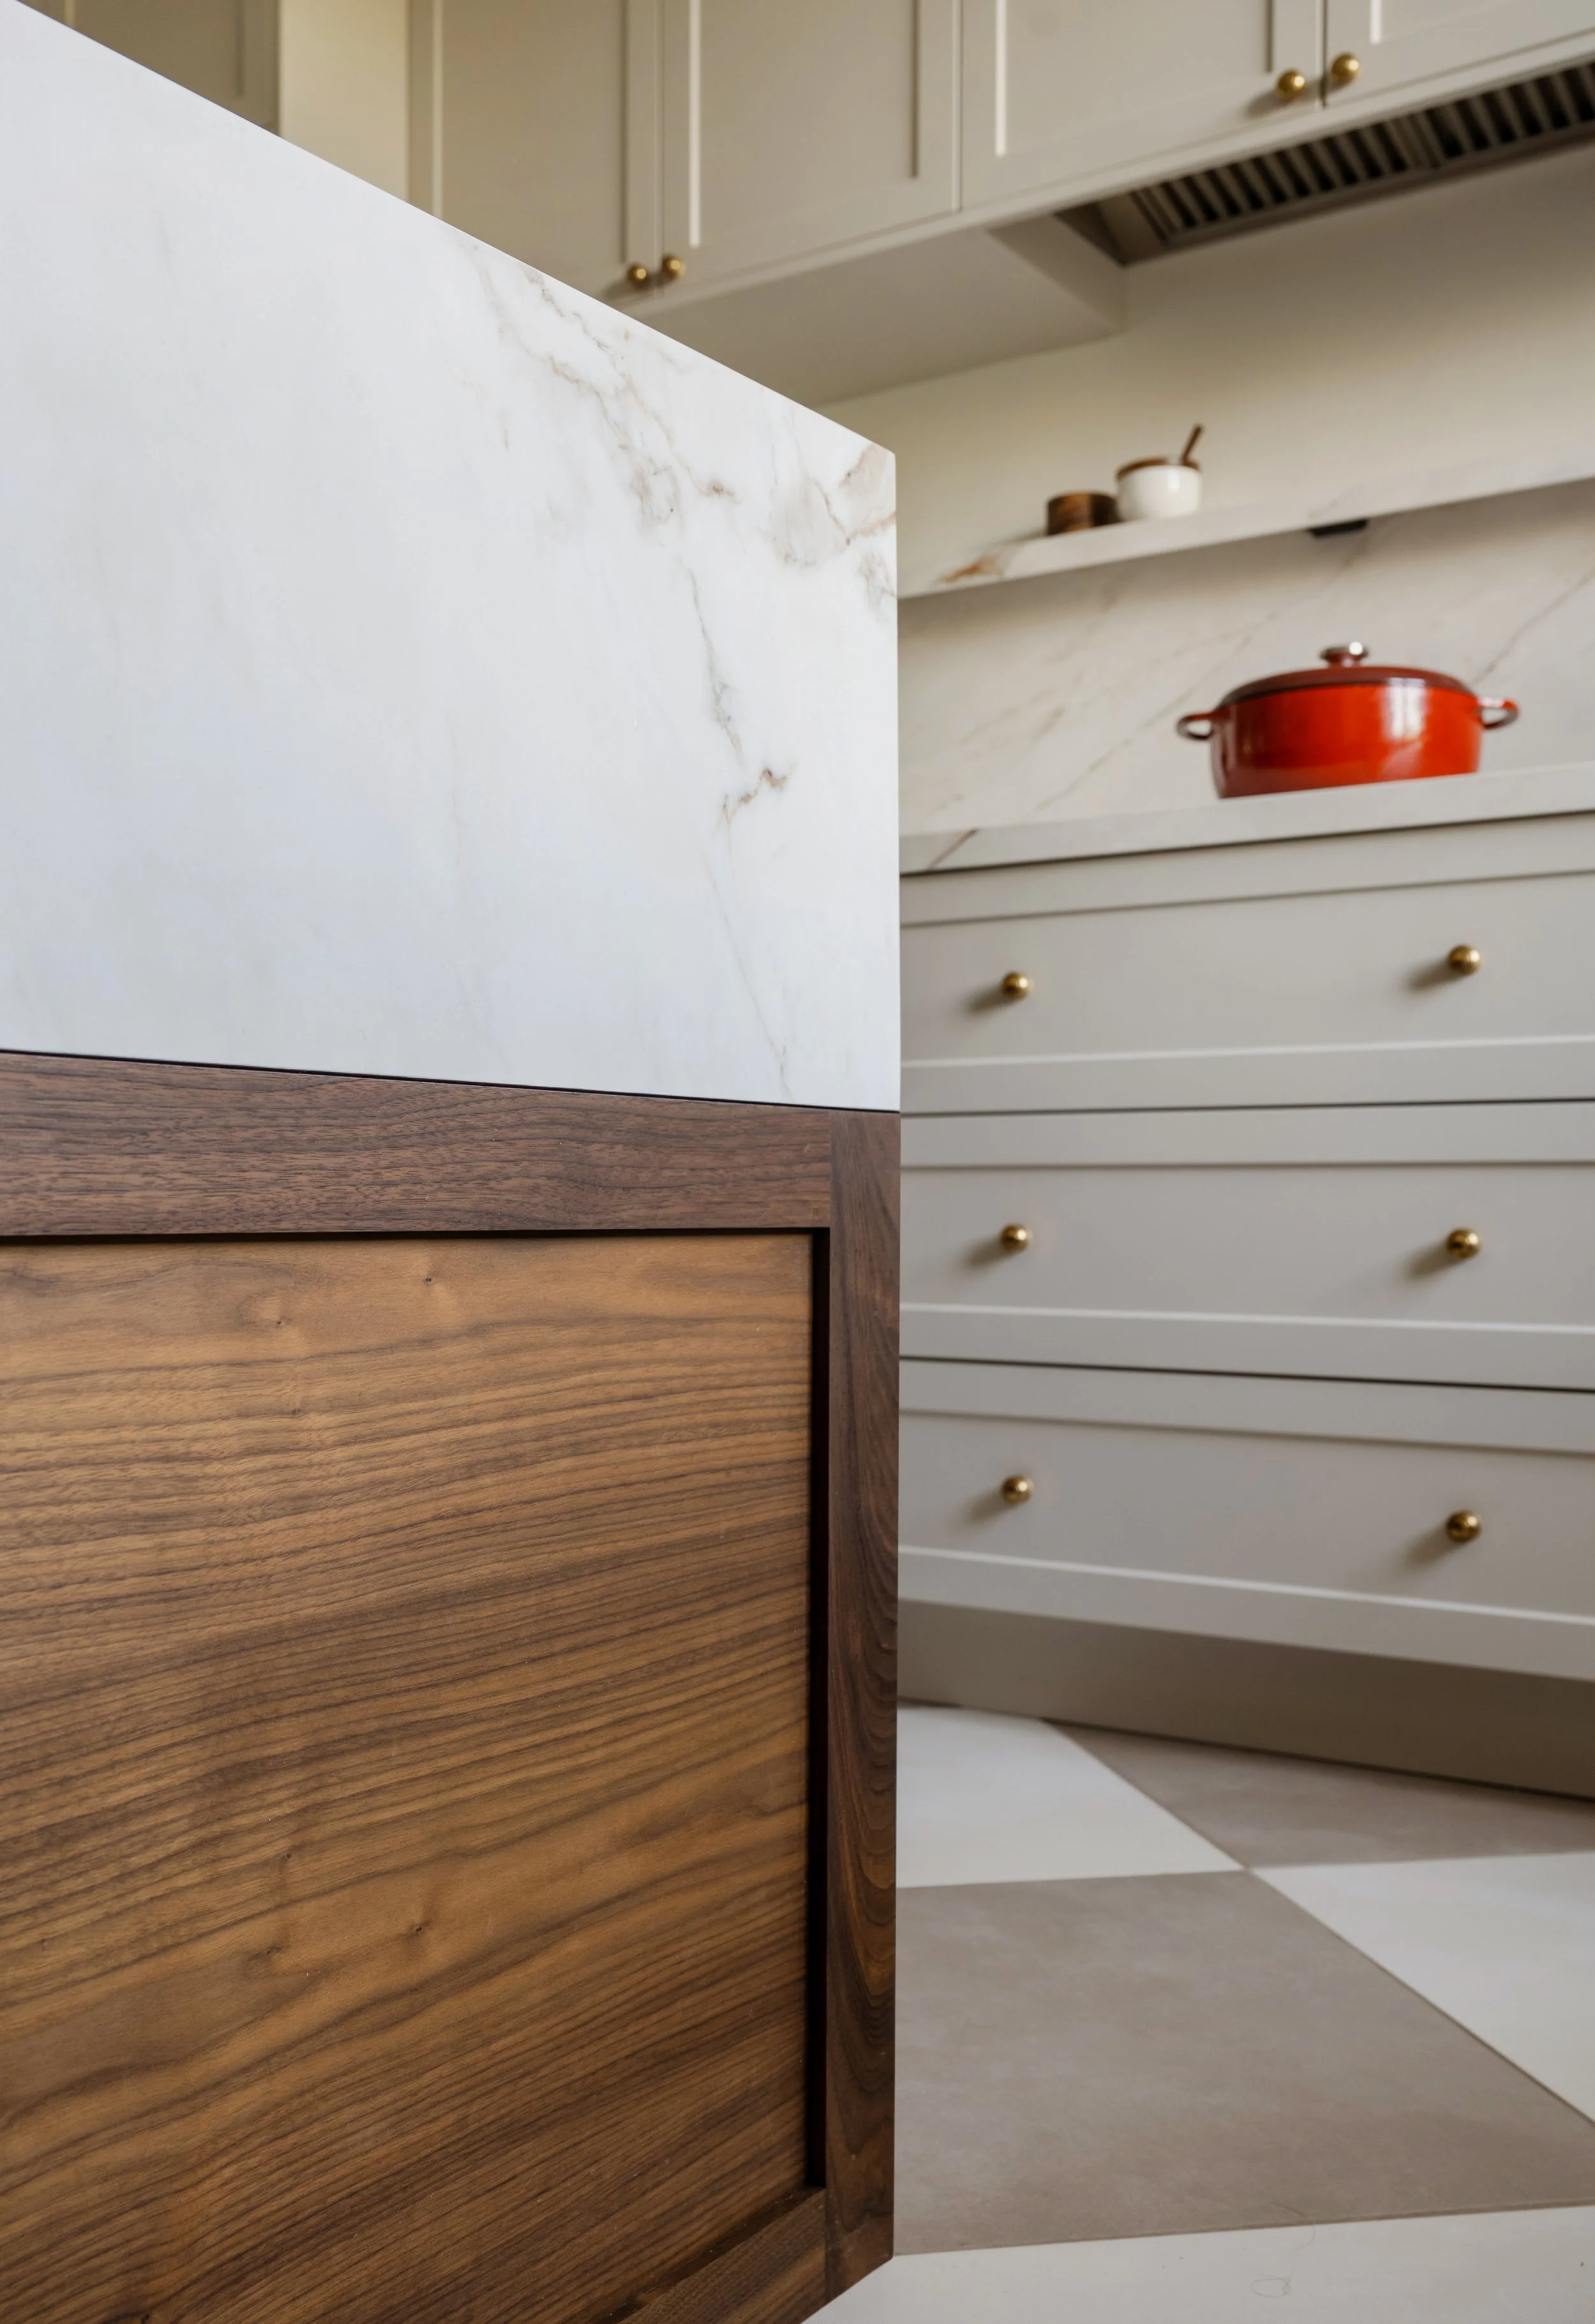
This invisible cooktop drove the design which features subtle detailing and an “invisible” range hood design.
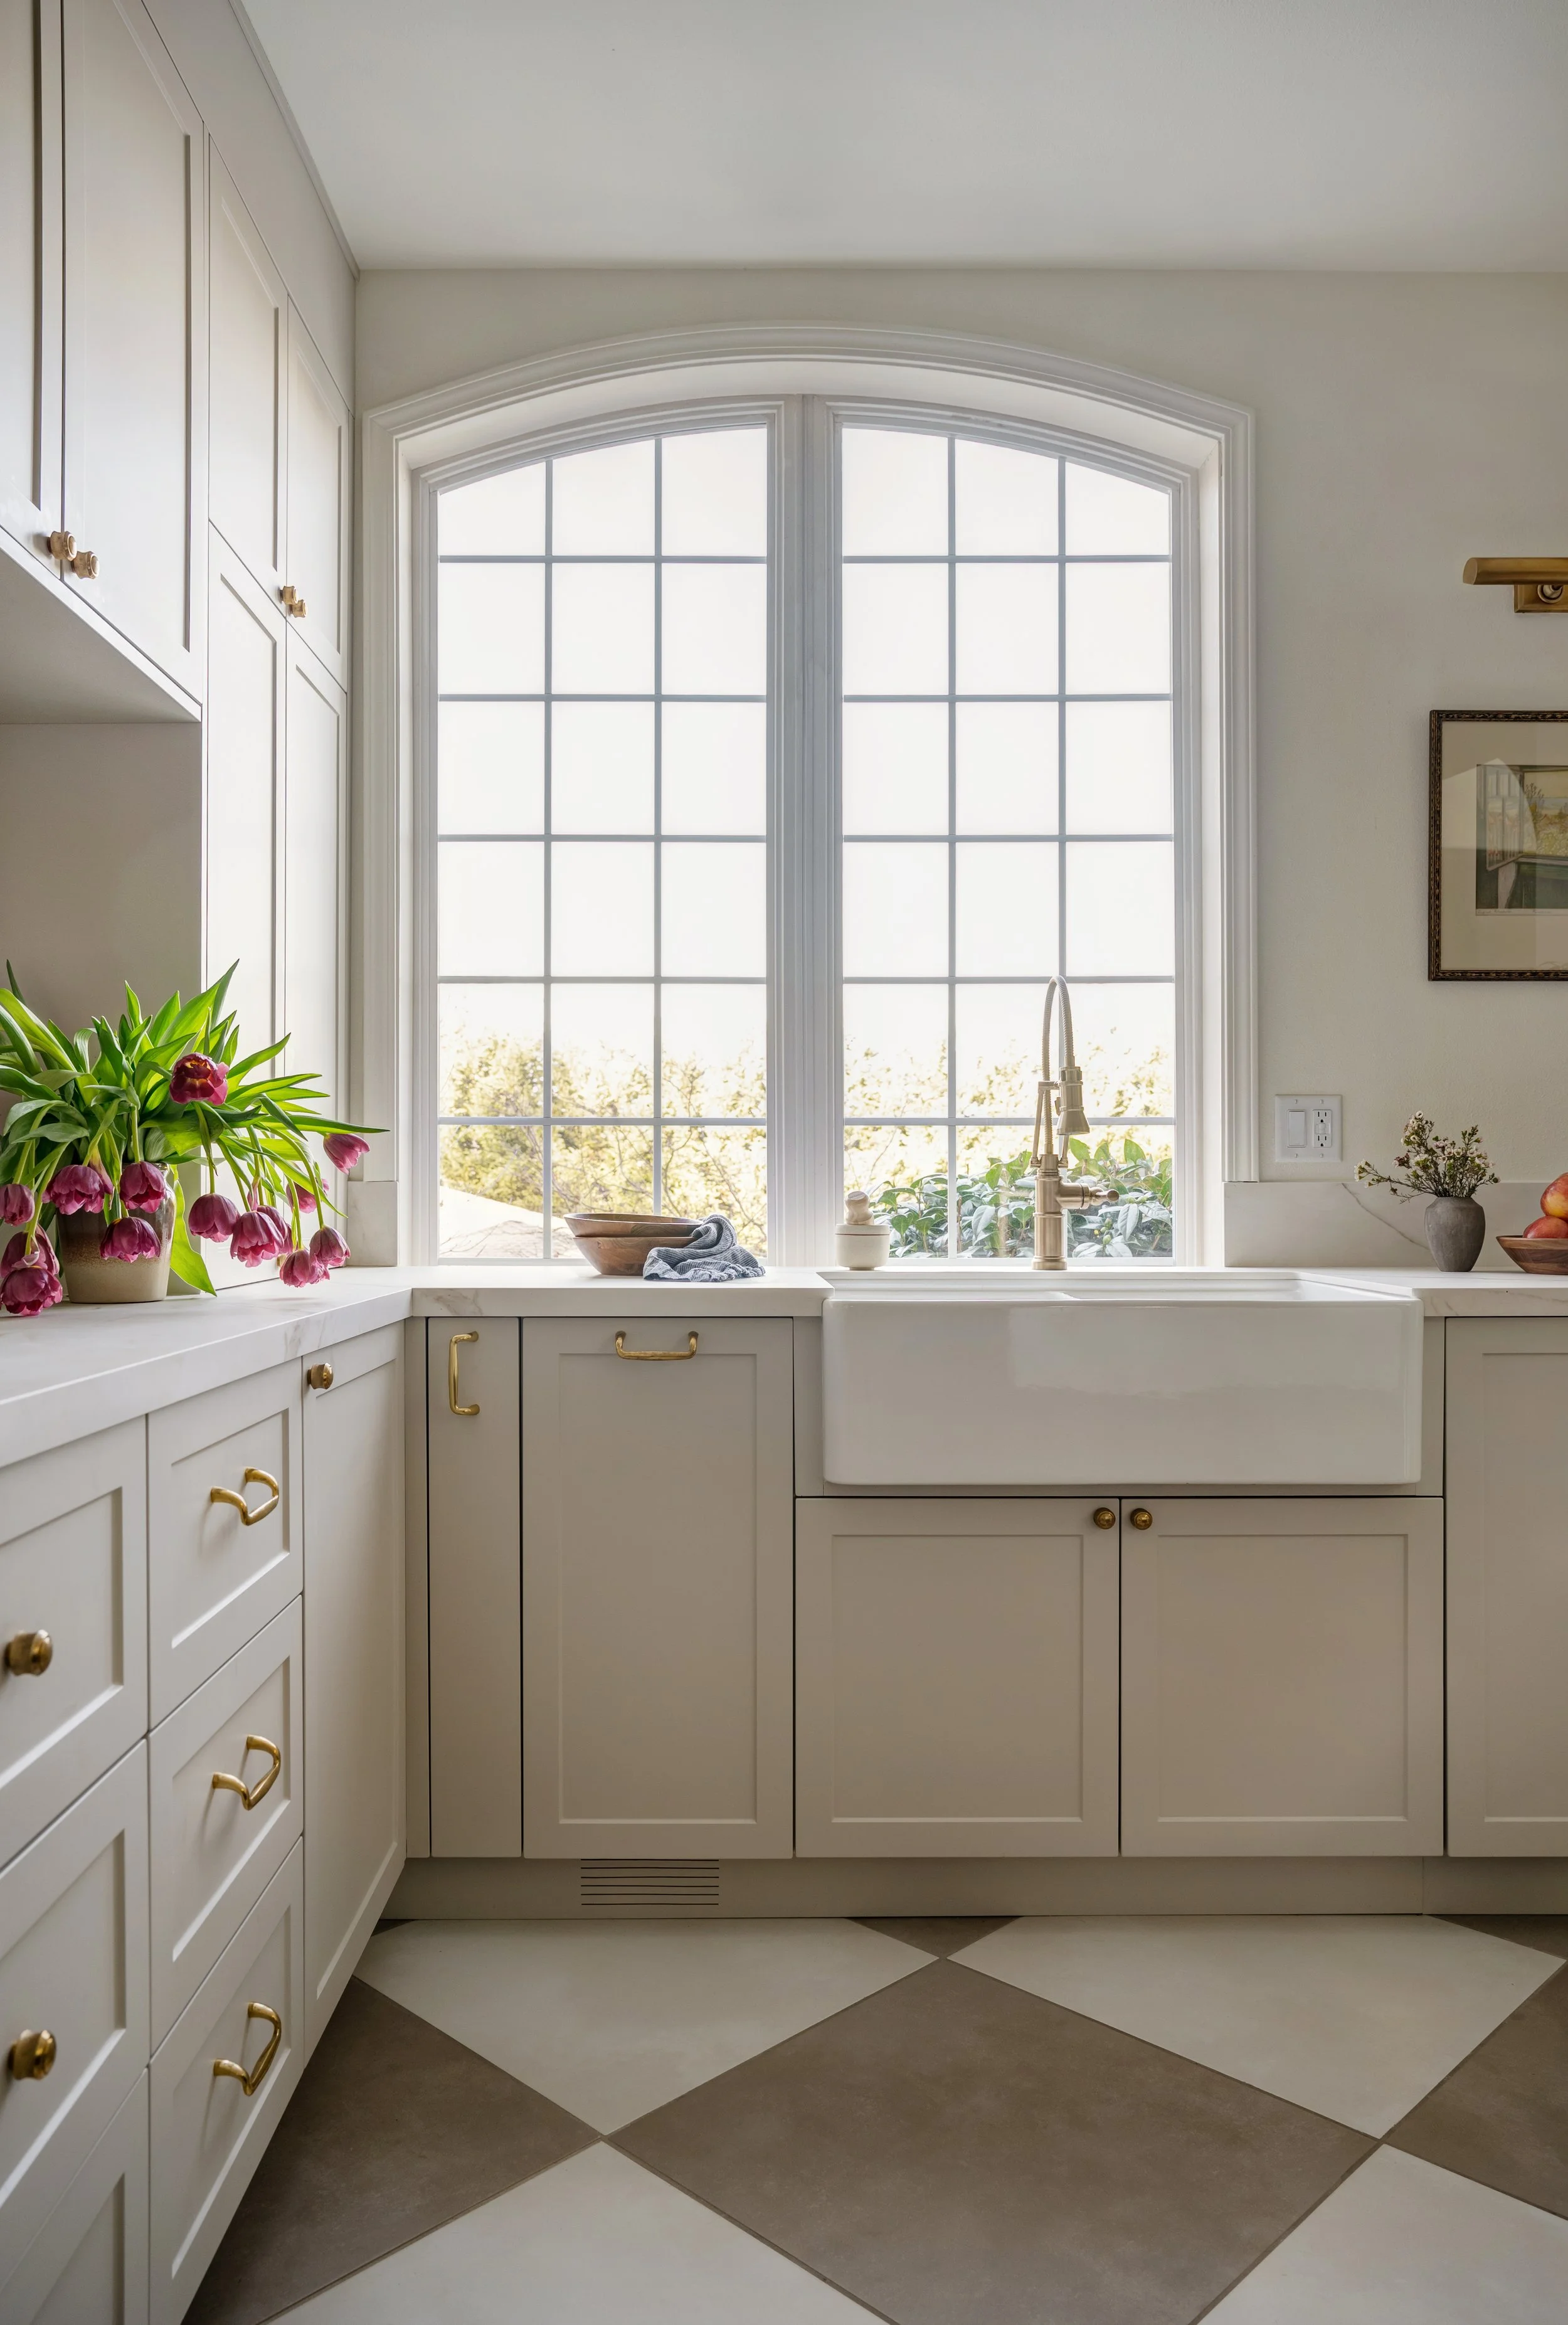
This kitchen also features Ikea cabinets, using third-party cabinet fronts from SemiHandMade and Embolden.
Ikea cabinet installer: Rocc Solid Installations
completed: Fall 2024