

Services Included
residential renovation
assistance with owner purchased items

When the clients of Project Lakeview first toured their new home, they knew they wanted to construct a new fireplace surround to allow for more wall space above for artwork or a television. By the time they contacted me a few weeks later, the scope had evolved into a home renovation primarily focused on reworking the three existing bathrooms.
The footprint and function of the existing bathrooms were modified were possible to maximize the functional spaces, including hiding a stacked laundry function in the hall bathroom.
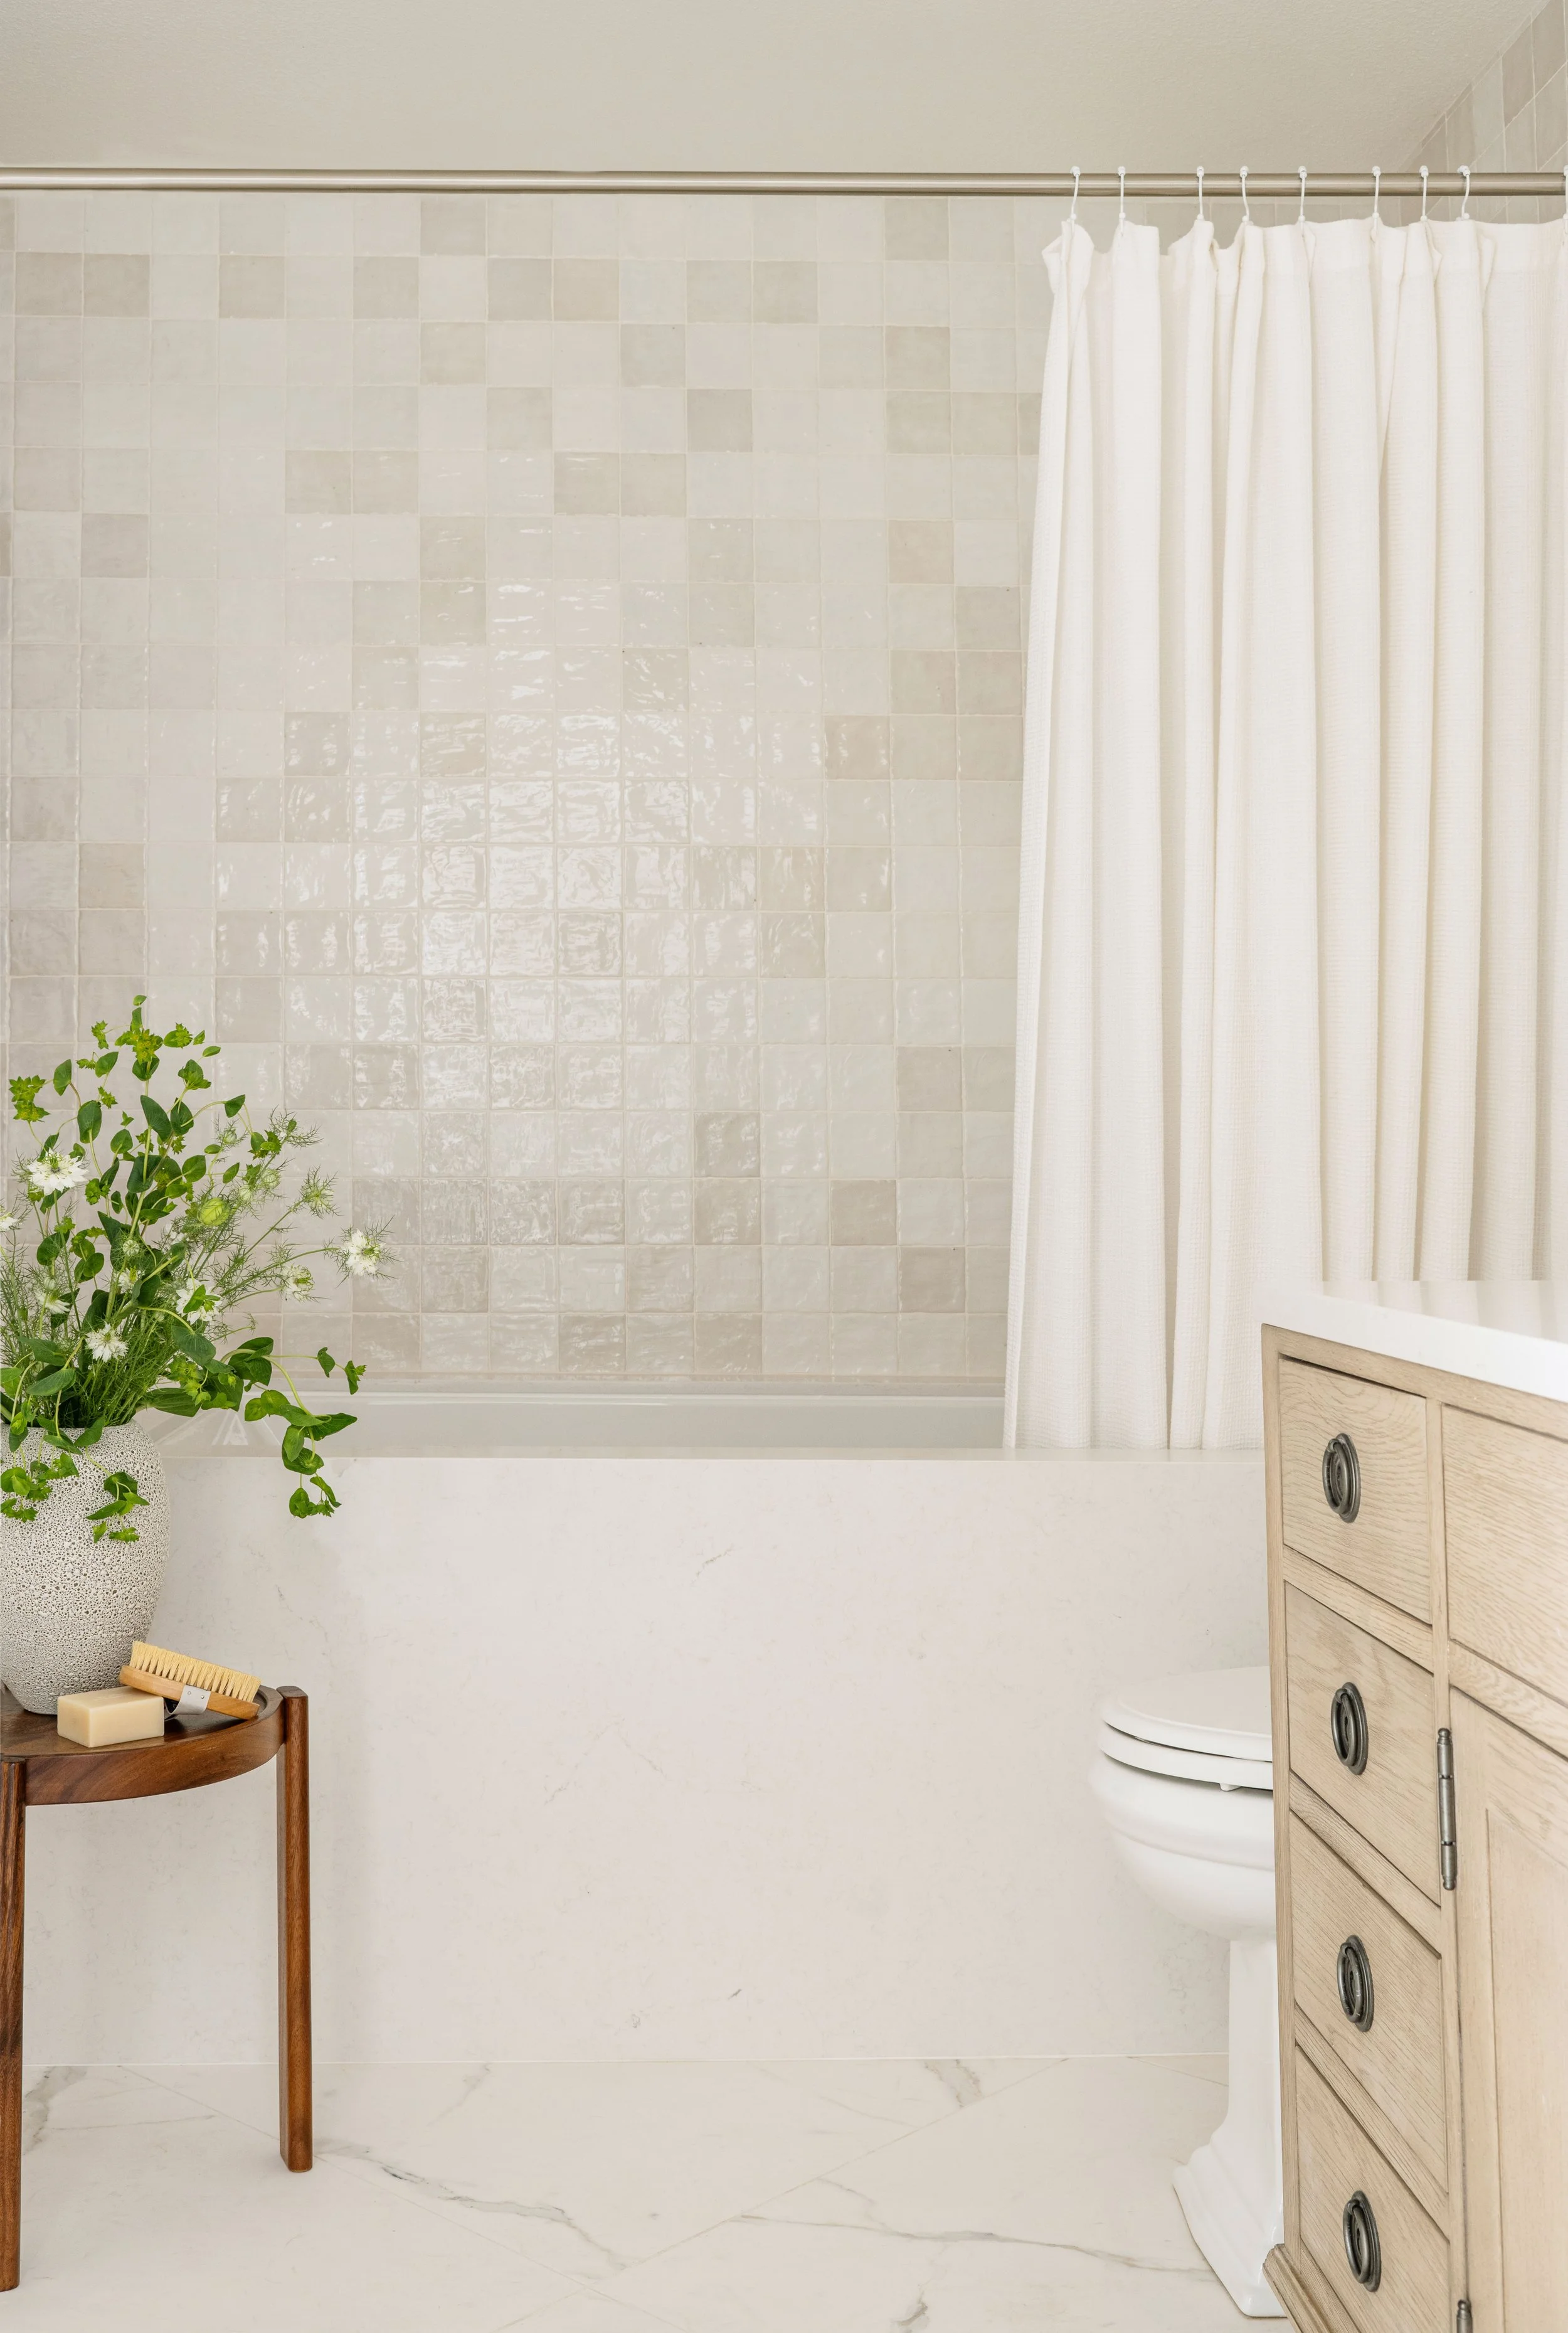
The home featured two ensuite bathrooms, one of which is the primary bathroom, the other became a kid’s bath designed with sophistication to grow with the client’s young child.
The primary bathroom features a custom vanity with a dark navy stain and golden hues to create a serene and modern space.
Gallery


DESIGN CHALLENGE
The ensuite bathroom that was becoming the kid’s bathroom was not large enough to fit a traditional tub/shower which the client’s desperately needed. By taking 18” from the adjacent bathroom, we were able to increase the functions of the ensuite bathroom while maintaining a spacious 3/4 bathroom off of the hallway for guests.
PROJECT TEAM
contractor: Weaver Construction
completed: Summer 2024